
Listing Courtesy of:  STELLAR as distributed by MLS GRID / Listed By: Catherine Williams, Coldwell Banker Realty - Contact: 407-647-1211
 STELLAR as distributed by MLS GRID / Listed By: Catherine Williams, Coldwell Banker Realty - Contact: 407-647-1211
 1608 Nebraska Street Orlando, FL 32803
Active (1 Days)
$3,150 (USD)
Description
MLS #:
O6425880
O6425880
Lot Size
6,257 SQFT
6,257 SQFT
Type
Rental
Rental
Year Built
1980
1980
County
Orange County
Orange County
Listed By
Catherine Williams, Coldwell Banker Realty, Contact: 407-647-1211
Source
STELLAR
Last checked Jul 18 2026 at 10:59 AM EDT
STELLAR
Last checked Jul 18 2026 at 10:59 AM EDT
Bathroom Details
- Full Bathrooms: 2
- Half Bathroom: 1
Interior Features
- Great Room
- Inside Utility
- Unfurnished
- Stone Counters
- Living Room/Dining Room Combo
- Storage Rooms
- Walk-In Closet(s)
- Appliances: Dishwasher
- Appliances: Refrigerator
- Appliances: Washer
- Open Floorplan
- Appliances: Disposal
- Appliances: Dryer
- Appliances: Built-In Oven
- Thermostat
- Eat-In Kitchen
Subdivision
- Mayfair Sub
Lot Information
- Level
- City Limits
- Near Public Transit
- Private
- Landscaped
Heating and Cooling
- Central
- Zoned
- Central Air
Utility Information
- Utilities: Cable Available, Sewer Available, Public, Water Source: Public, Electricity Available
- Sewer: Public Sewer
School Information
- Elementary School: Audubon Park K8
- High School: Edgewater High
Living Area
- 1,095 sqft
Additional Information: Winter Park | 407-647-1211
Location
Disclaimer: Listings Courtesy of “My Florida Regional MLS DBA Stellar MLS © 2026. IDX information is provided exclusively for consumers personal, non-commercial use and may not be used for any other purpose other than to identify properties consumers may be interested in purchasing. All information provided is deemed reliable but is not guaranteed and should be independently verified. Last Updated: 7/18/26 03:59
Based on information submitted to the MLS GRID as of 7/18/2026 06:59. All data is obtained from various sources and may not have been verified by broker or MLS GRID. Supplied Open House Information is subject to change without notice. All information should be independently reviewed and verified for accuracy. Properties may or may not be listed by the office/agent presenting the information.



Property Highlights:
Open living/dining layout with great natural light
Large open concept kitchen with ample storage cabinets and pantry and downstairs laundry closet
Both upstairs bedrooms have en suite bathrooms with generous closet space
Private outdoor area with screened porch and fenced backyard.
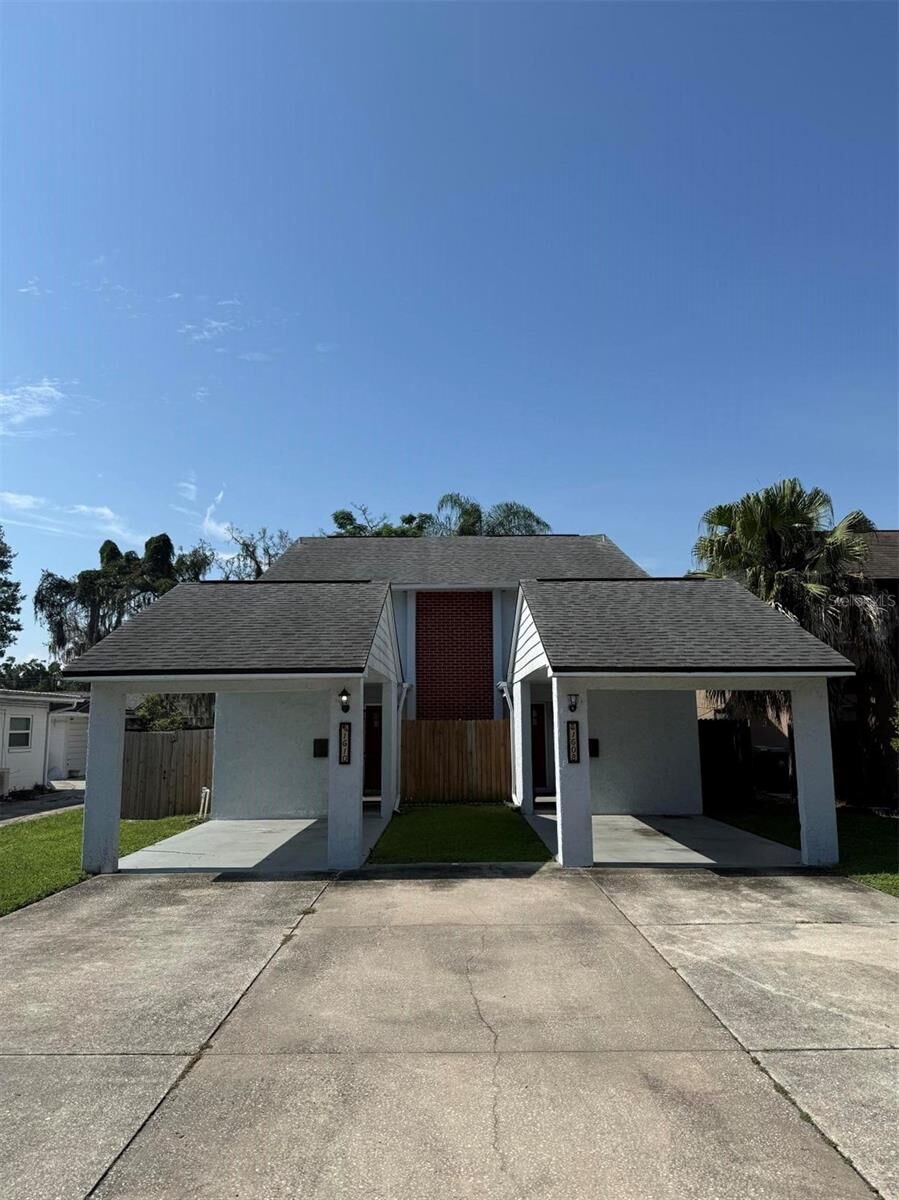
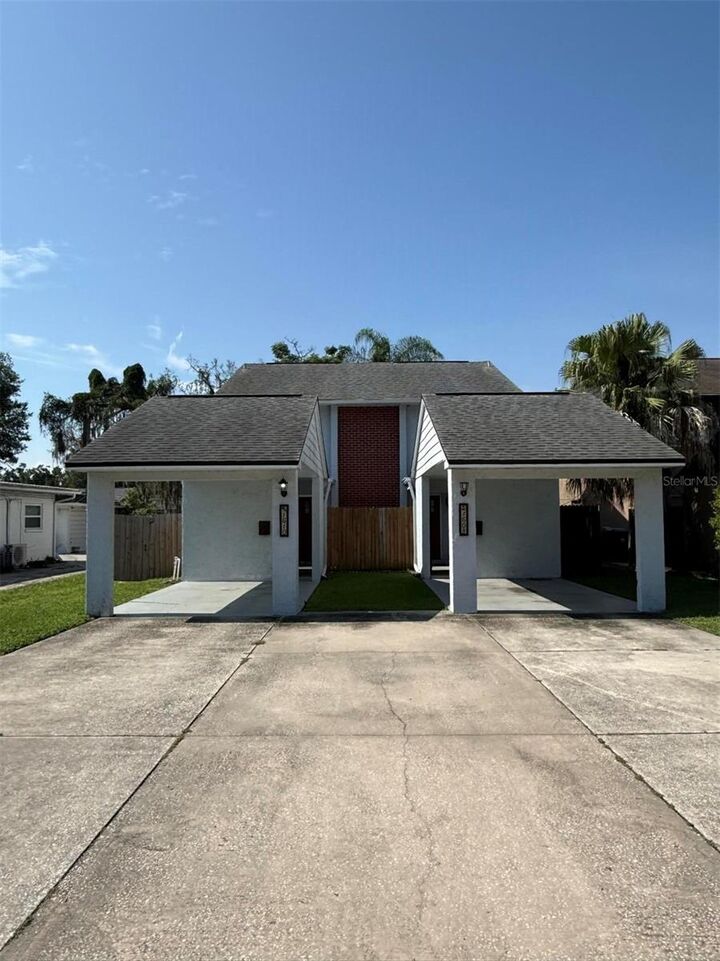
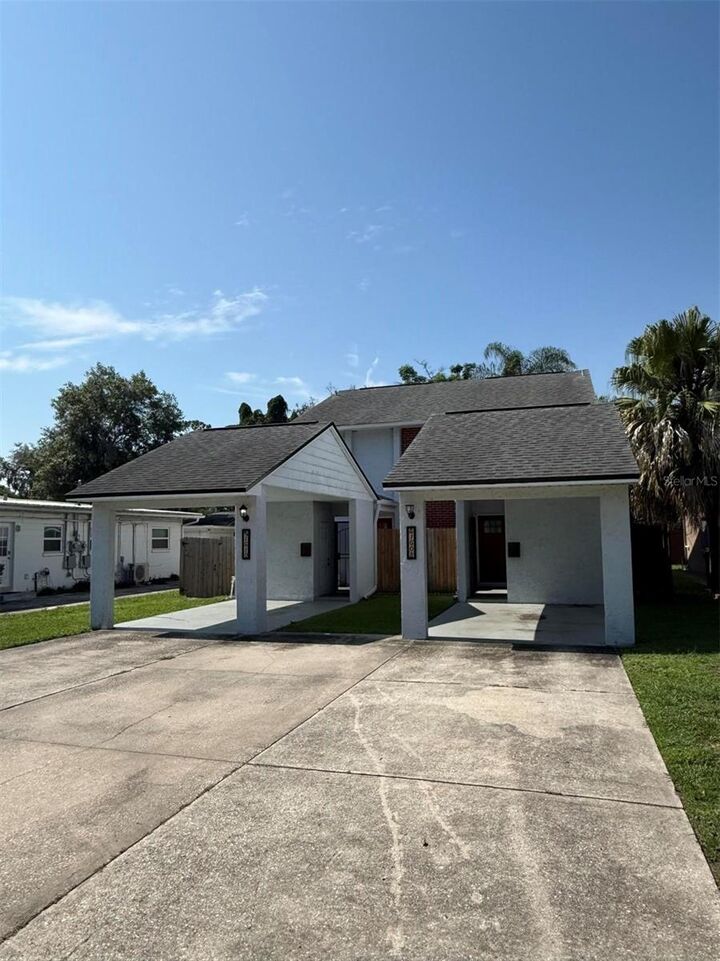
Dedicated carport parking and oversized parking pad with large storage closet
Enjoy unbeatable convenience with walkable lifestyle amenities, top dining, boutique shopping, and everyday essentials all within minutes. A rare opportunity to lease in a high-demand Orlando location.
Small pets allowed with non-refundable deposit.